
Special Offer
Up to £5,000 towards your Moving Fees!
The Langrick - £325,000
All photography and images are illustrative examples only. Computer Generated Image of the Langrick house type. Plot 61 is semi-detached. Internal photographs are indicative of typical homes by Bennett Homes and often depict rooms from an alternative property type. Terms & Conditions apply to all & any Offers or Promotions.
 Air Source Heat Pump
 Underfloor Heating
  Full Fibre Broadband
 Eco Friendly & Energy Efficient
  EV Fast Charger
 External Lighting to Front & Rear
 Bosch Appliances
Council Tax Band
Yet to be determined
Annual Residents' Management Company Fee (estimated)
£195.00
Tenure
Freehold
Floor Plans
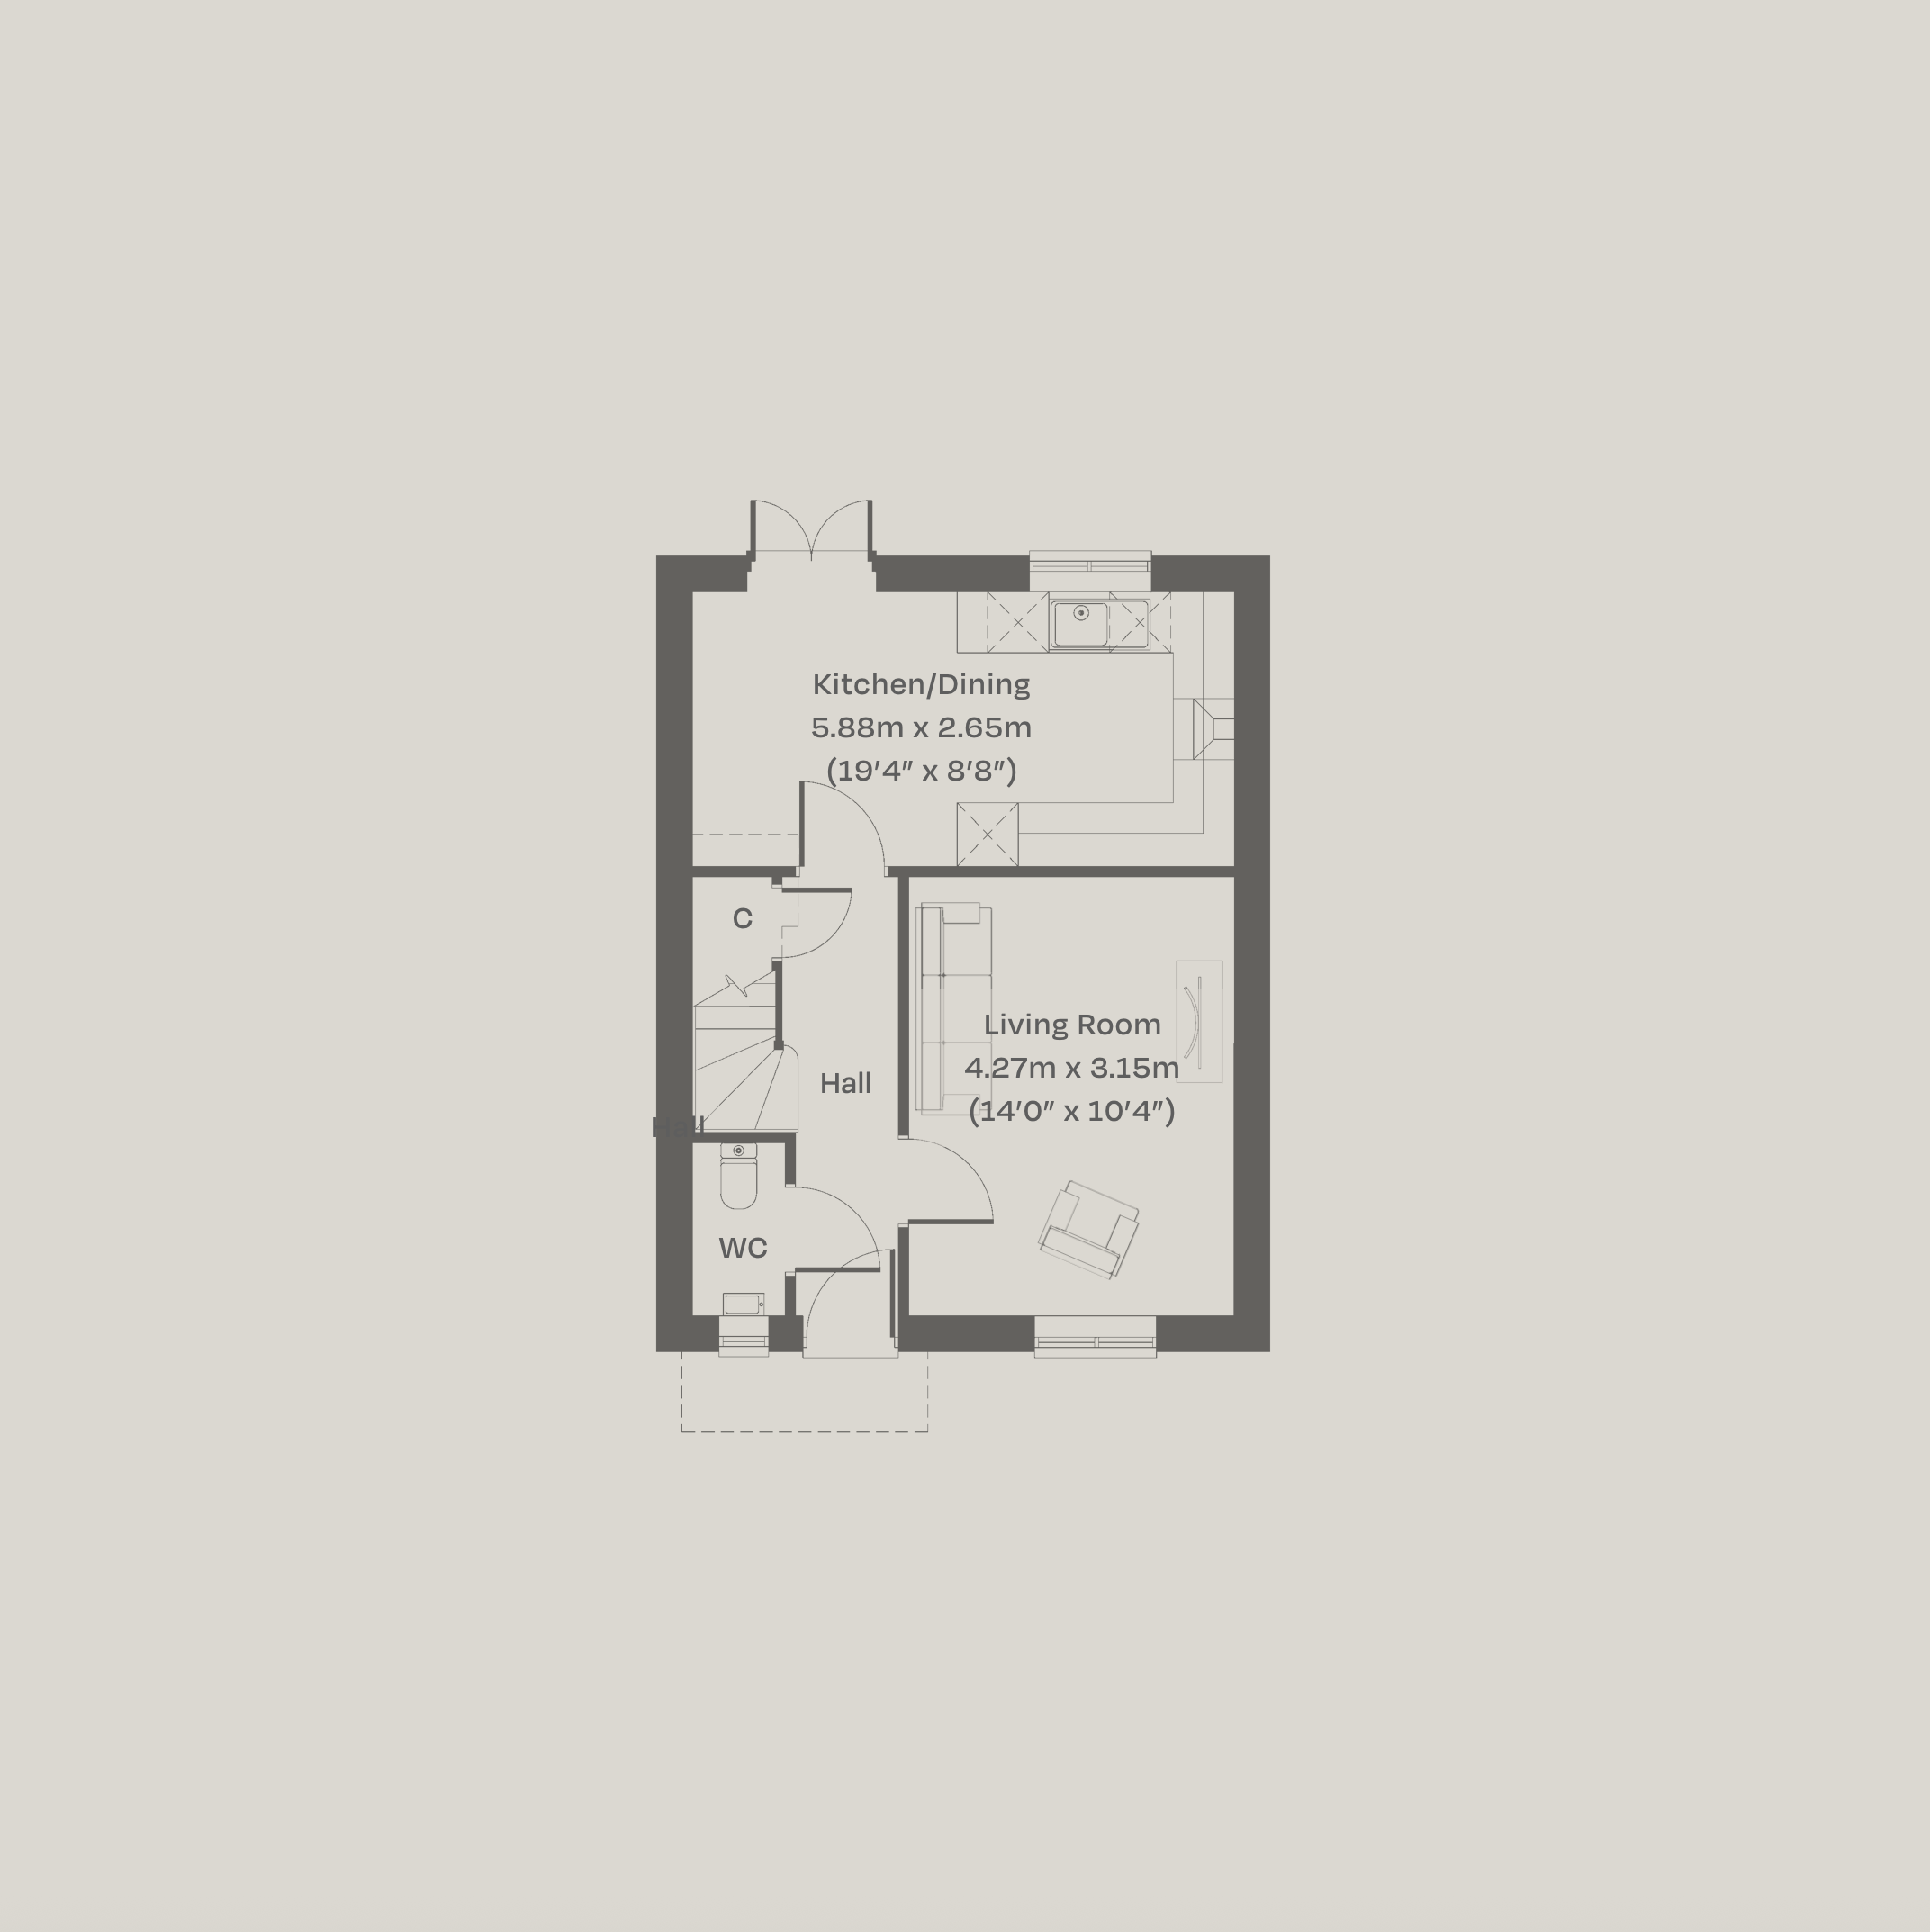
Ground Floor
-
Kitchen/Dining Room
Metric: 5.88m x 2.65m Imperial: 19'4" x 8'8" -
Living Room
Metric: 4.27m x 3.15m Imperial: 14'0" x 10'4"
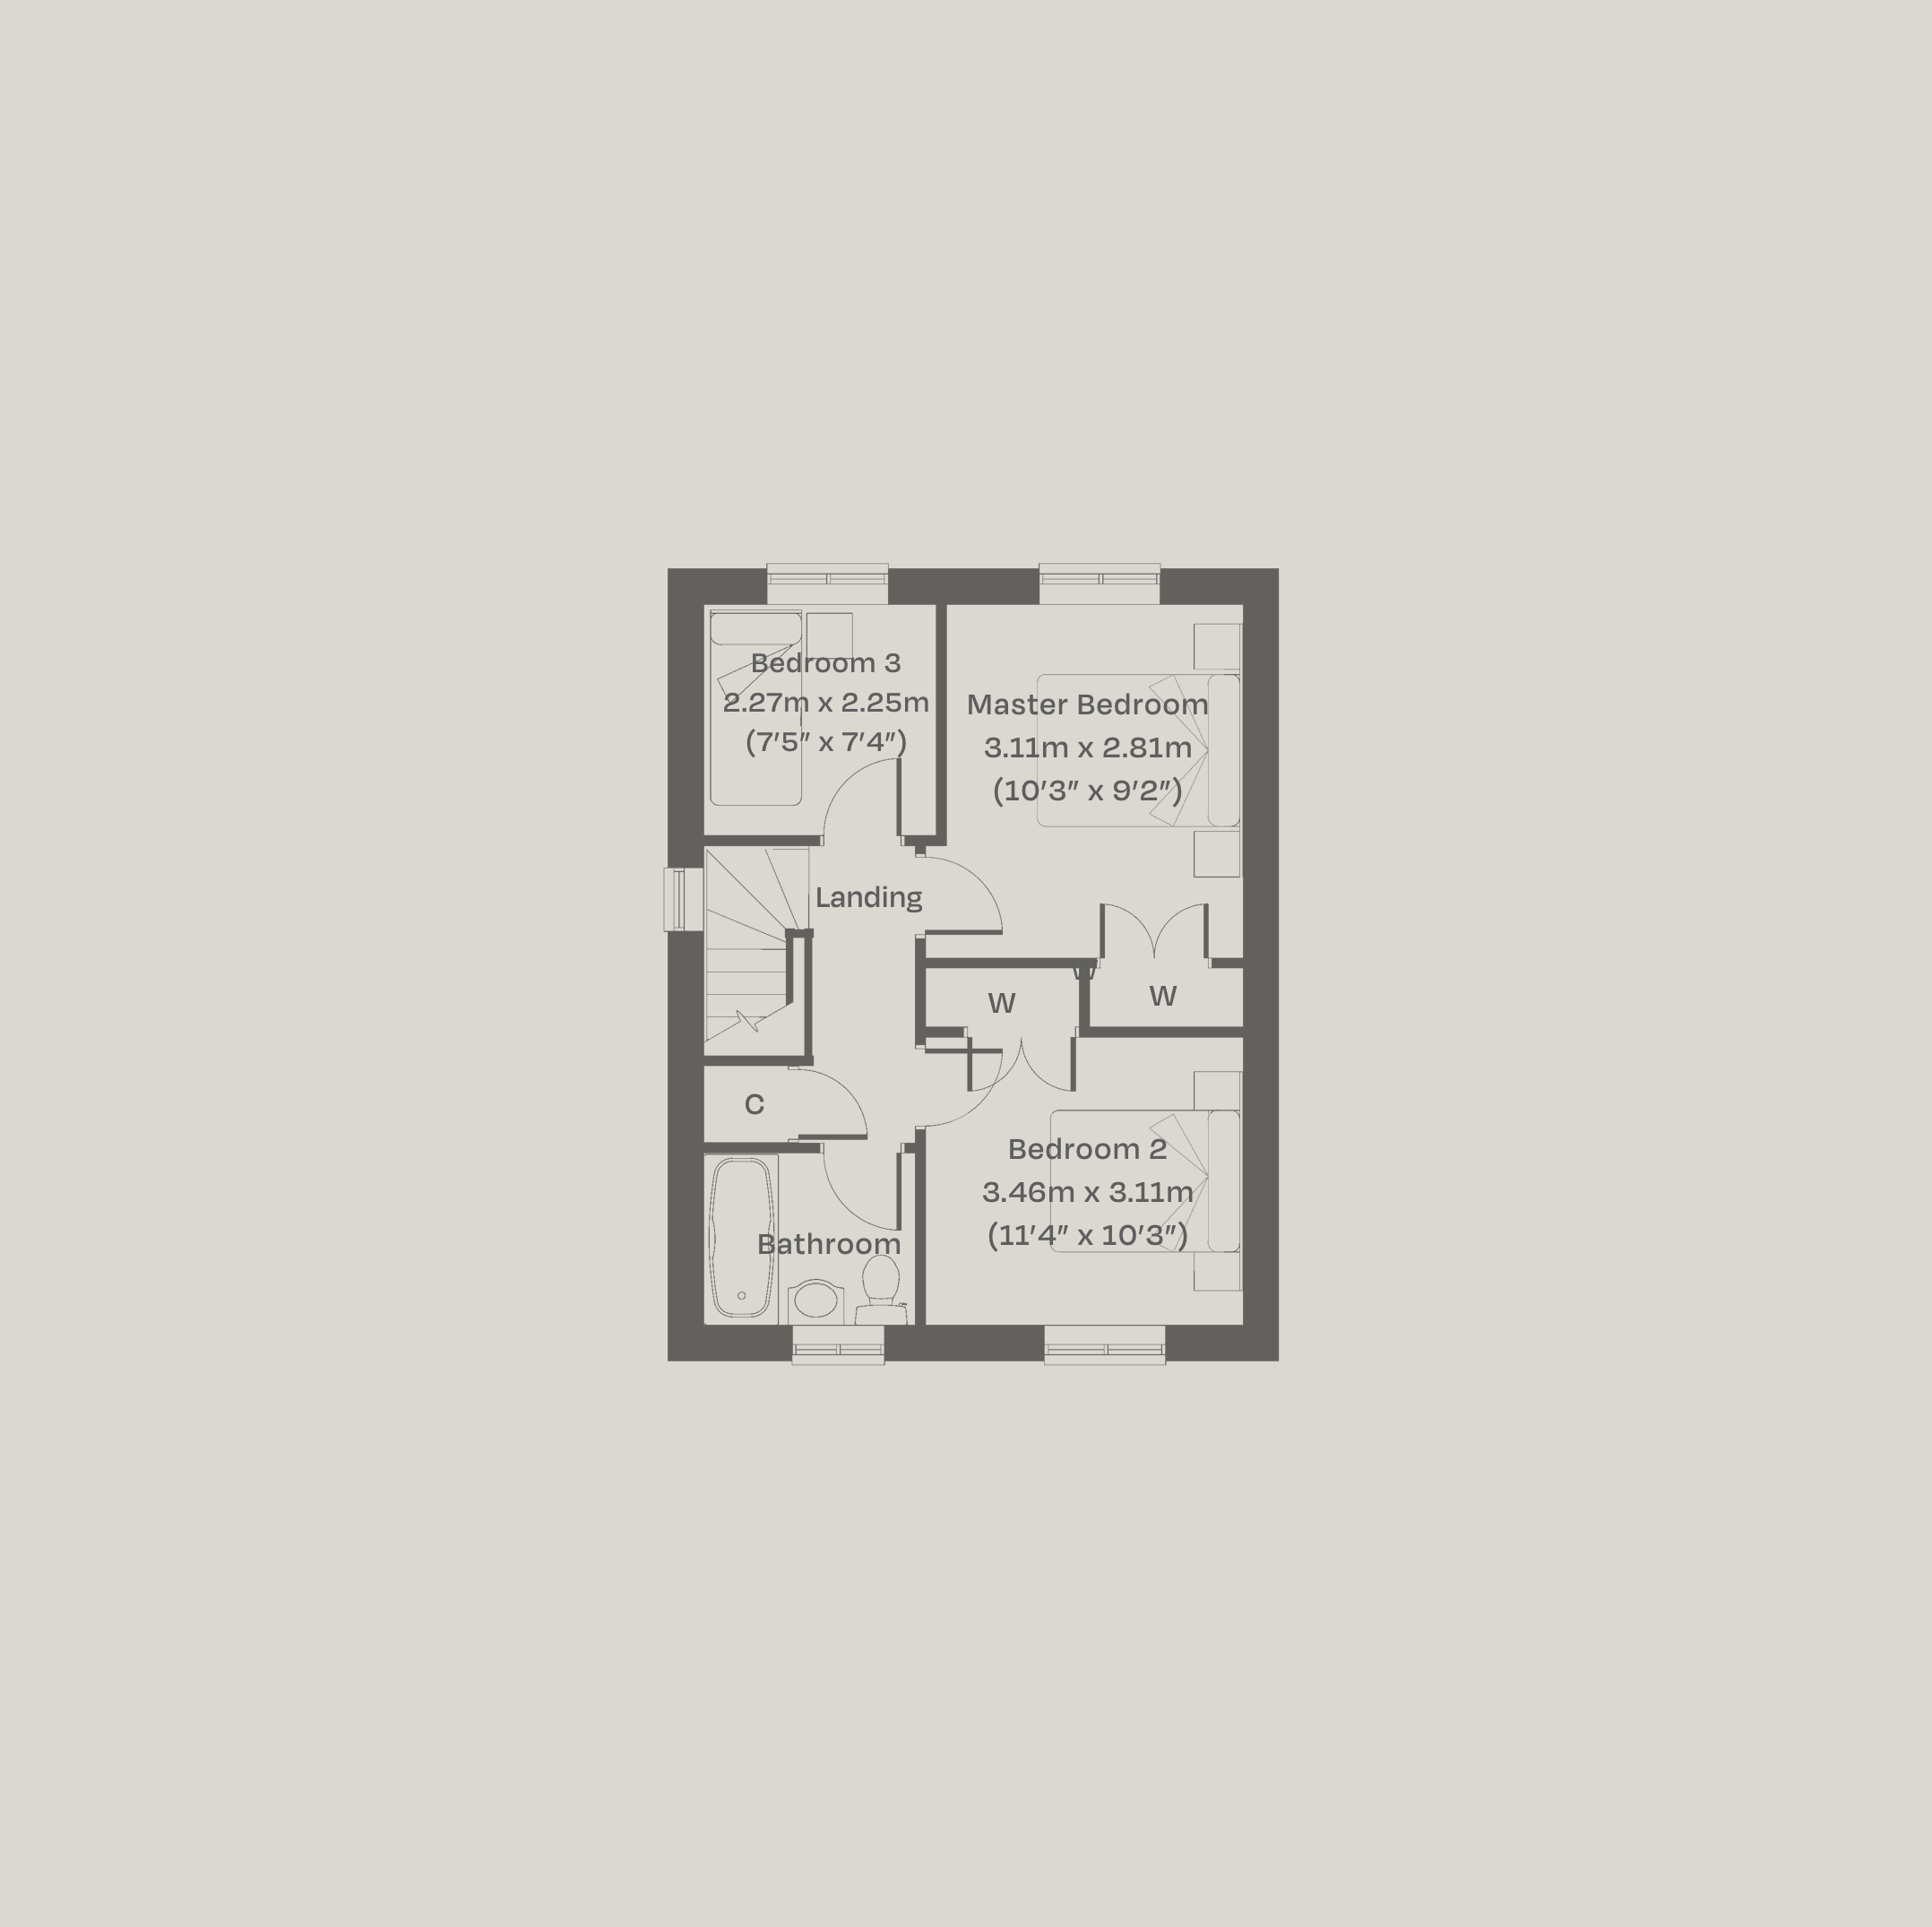
First Floor
-
Master Bedroom
Metric: 3.11m x 2.81m Imperial: 10'3" x 9'2" -
Bedroom 2
Metric: 3.46m x 3.11m Imperial: 11'4" x 10'3" -
Bedroom 3
Metric: 2.27m x 2.25m Imperial: 7'5" x 7'4"
Maximum dimensions are shown on all properties. Room dimensions and layouts may vary. All details are subject to change. Terms & Conditions apply to all & any Offers or Promotions.
SITE PLAN
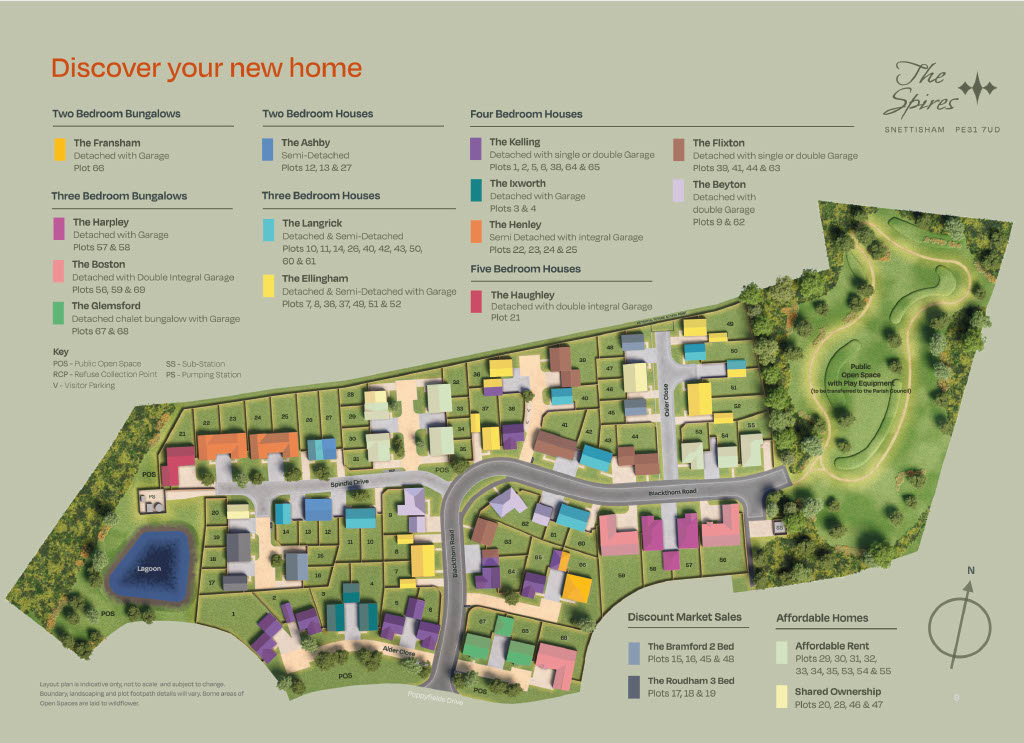
This layout plan is indicative only and subject to change. Boundary, landscaping and plot footpath details will vary. Some areas of open spaces are laid to wildflower.
Gallery
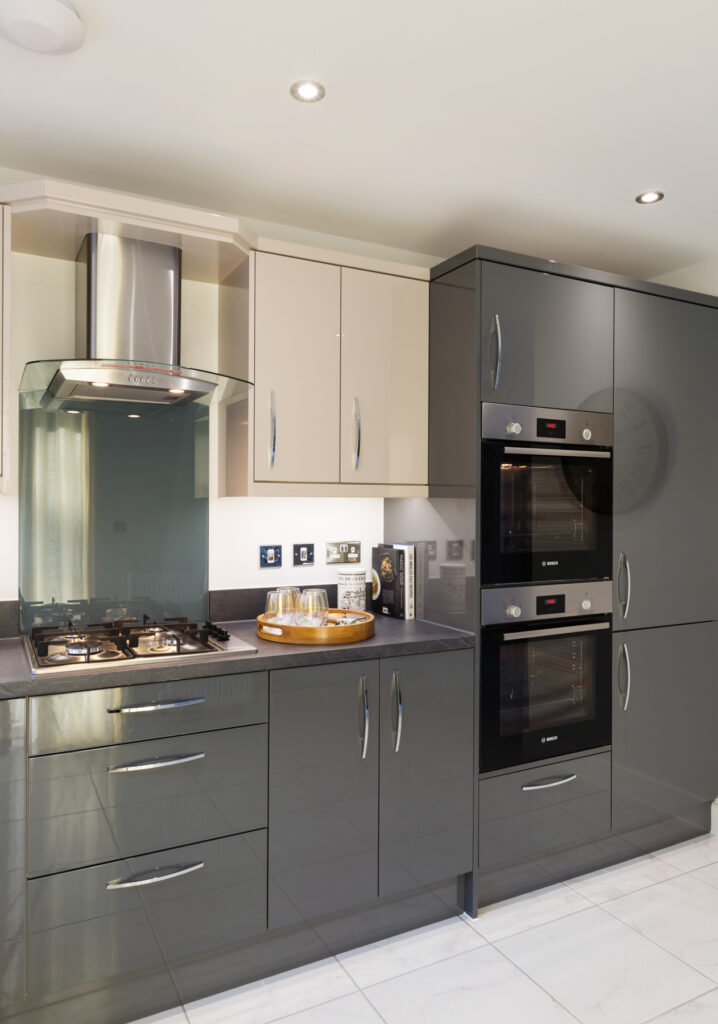



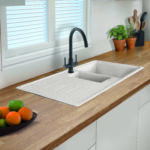
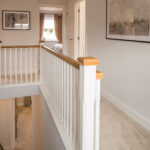
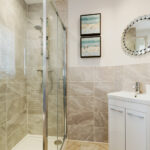
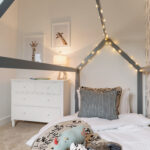



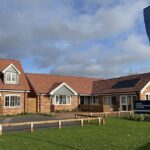
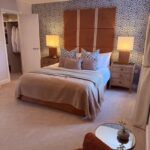
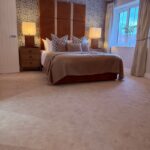
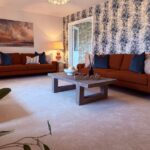
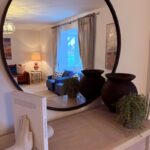
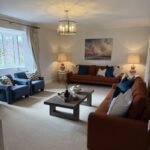
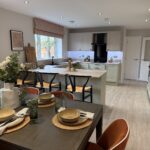
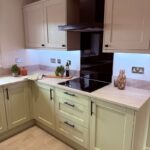
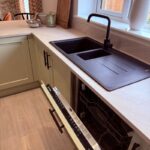
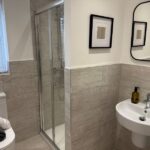
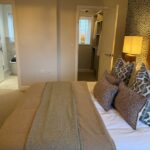

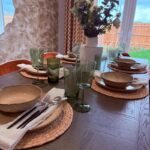
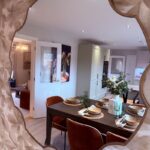
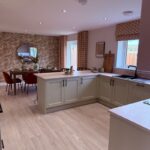
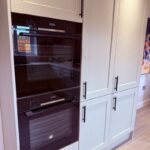
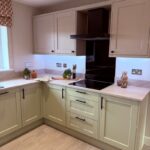
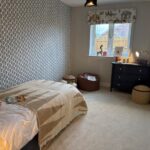
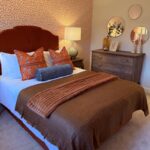
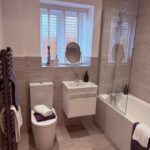


All photography and images are illustrative examples only. Computer Generated Image of the Langrick house type. Plot 61 is semi-detached. Internal photographs are indicative of typical homes by Bennett Homes and often depict rooms from an alternative property type. Terms & Conditions apply to all & any Offers or Promotions.