
The Boston - £620,000
Indicative image only. Materials will differ. All photography and images are illustrative examples only. Internal photographs are indicative of typical homes by Bennett Homes and often depict rooms from an alternative property type.
 Underfloor Heating
 Full Fibre Broadband
 Eco Friendly & Energy Efficient
 Bosch Appliances
 Air Source Heat Pump
 Heated Towel Rail
 PV Solar Panel
Council Tax Band
Yet to be determined
Annual Residents' Management Company Fee (estimated)
£250.00
Tenure
Freehold
Floor Plans
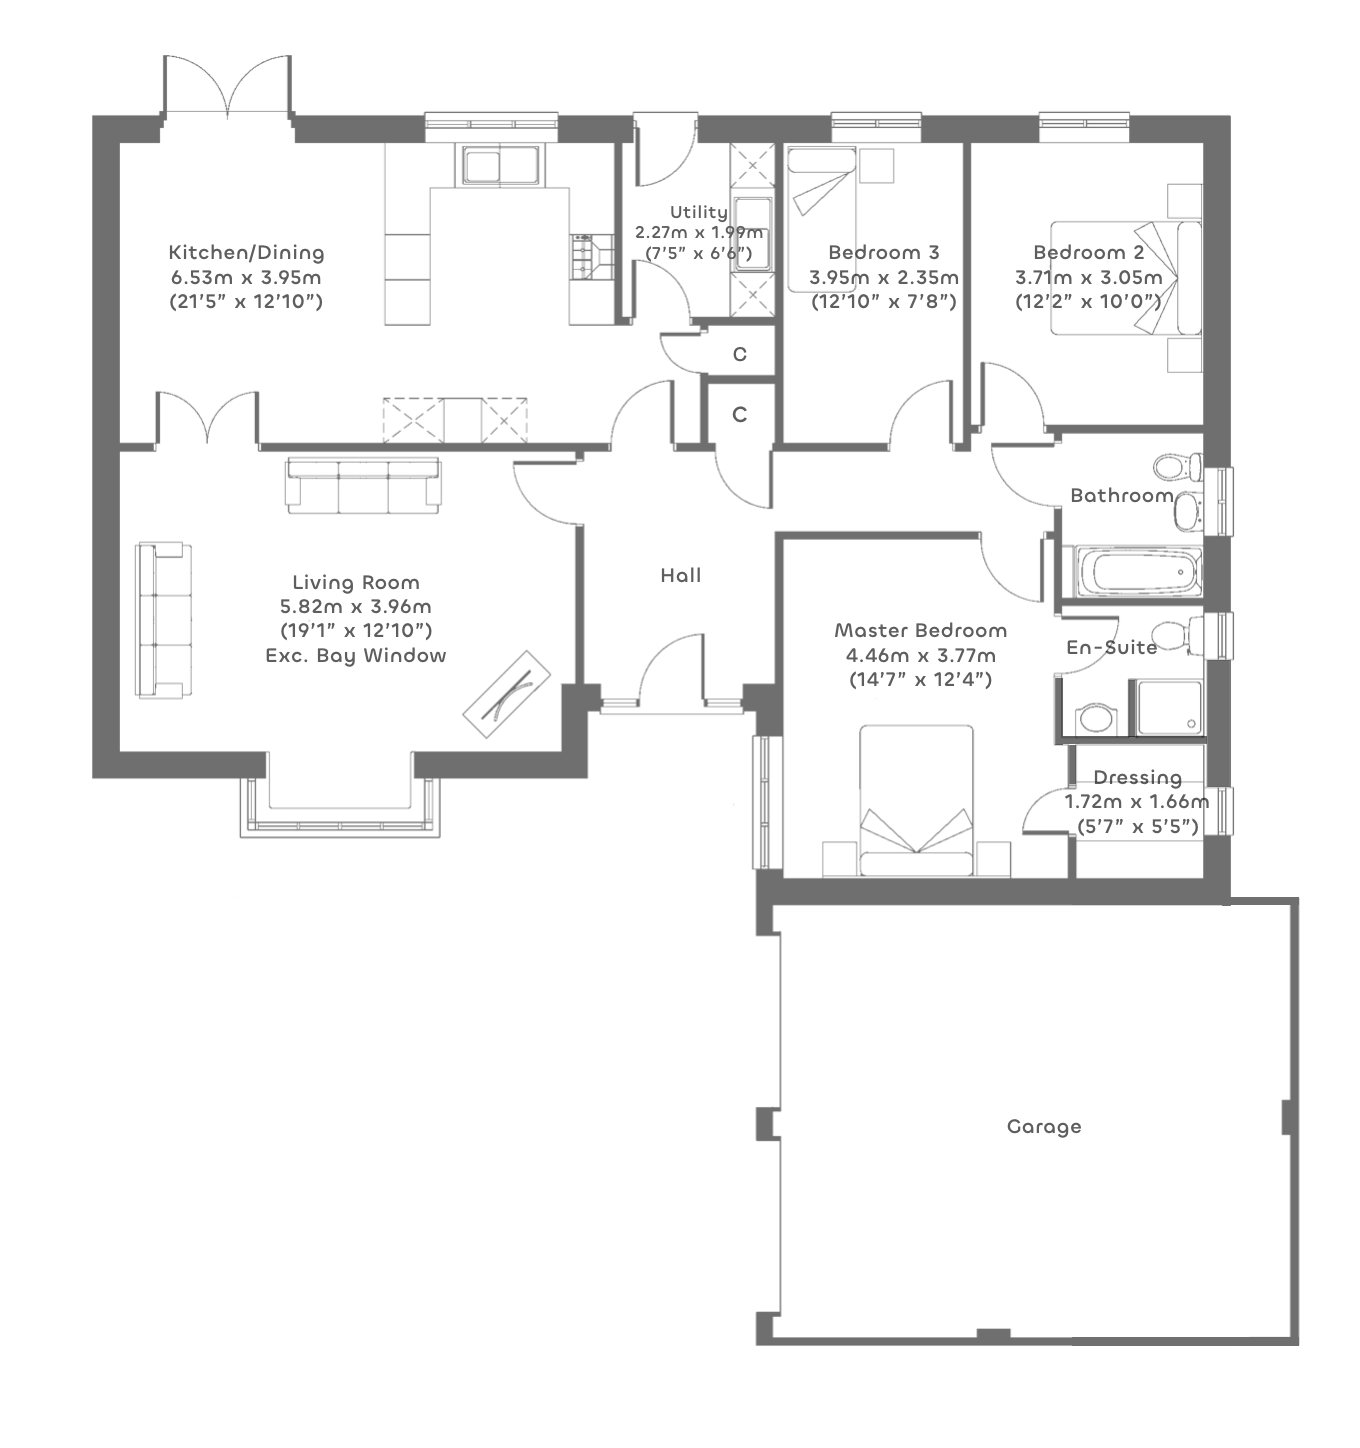
Ground Floor
-
Kitchen/Dining
Metric: 6.53m x 3.95m Imperial: 21'5" x 12'10" -
Utility
Metric: 2.27m x 1.99m Imperial: 7'5" x 6'6" -
Living Room (Exc. Bay Window)
Metric: 5.82m x 3.96m Imperial: 19'1" x 12'10" -
Master Bedroom
Metric: 4.46m x 3.77m Imperial: 14'7" x 12'4" -
Dressing Room
Metric: 1.72m x 1.66m Imperial: 5'7" x 5'5" -
Bedroom 2
Metric: 3.71m x 3.05m Imperial: 12'2" x 10'0" -
Bedroom 3
Metric: 3.95m x 2.35m Imperial: 12'10" x 7'8"
Maximum dimensions are shown on all properties. Room dimensions and layouts may vary. All details are subject to change.
SITE PLAN
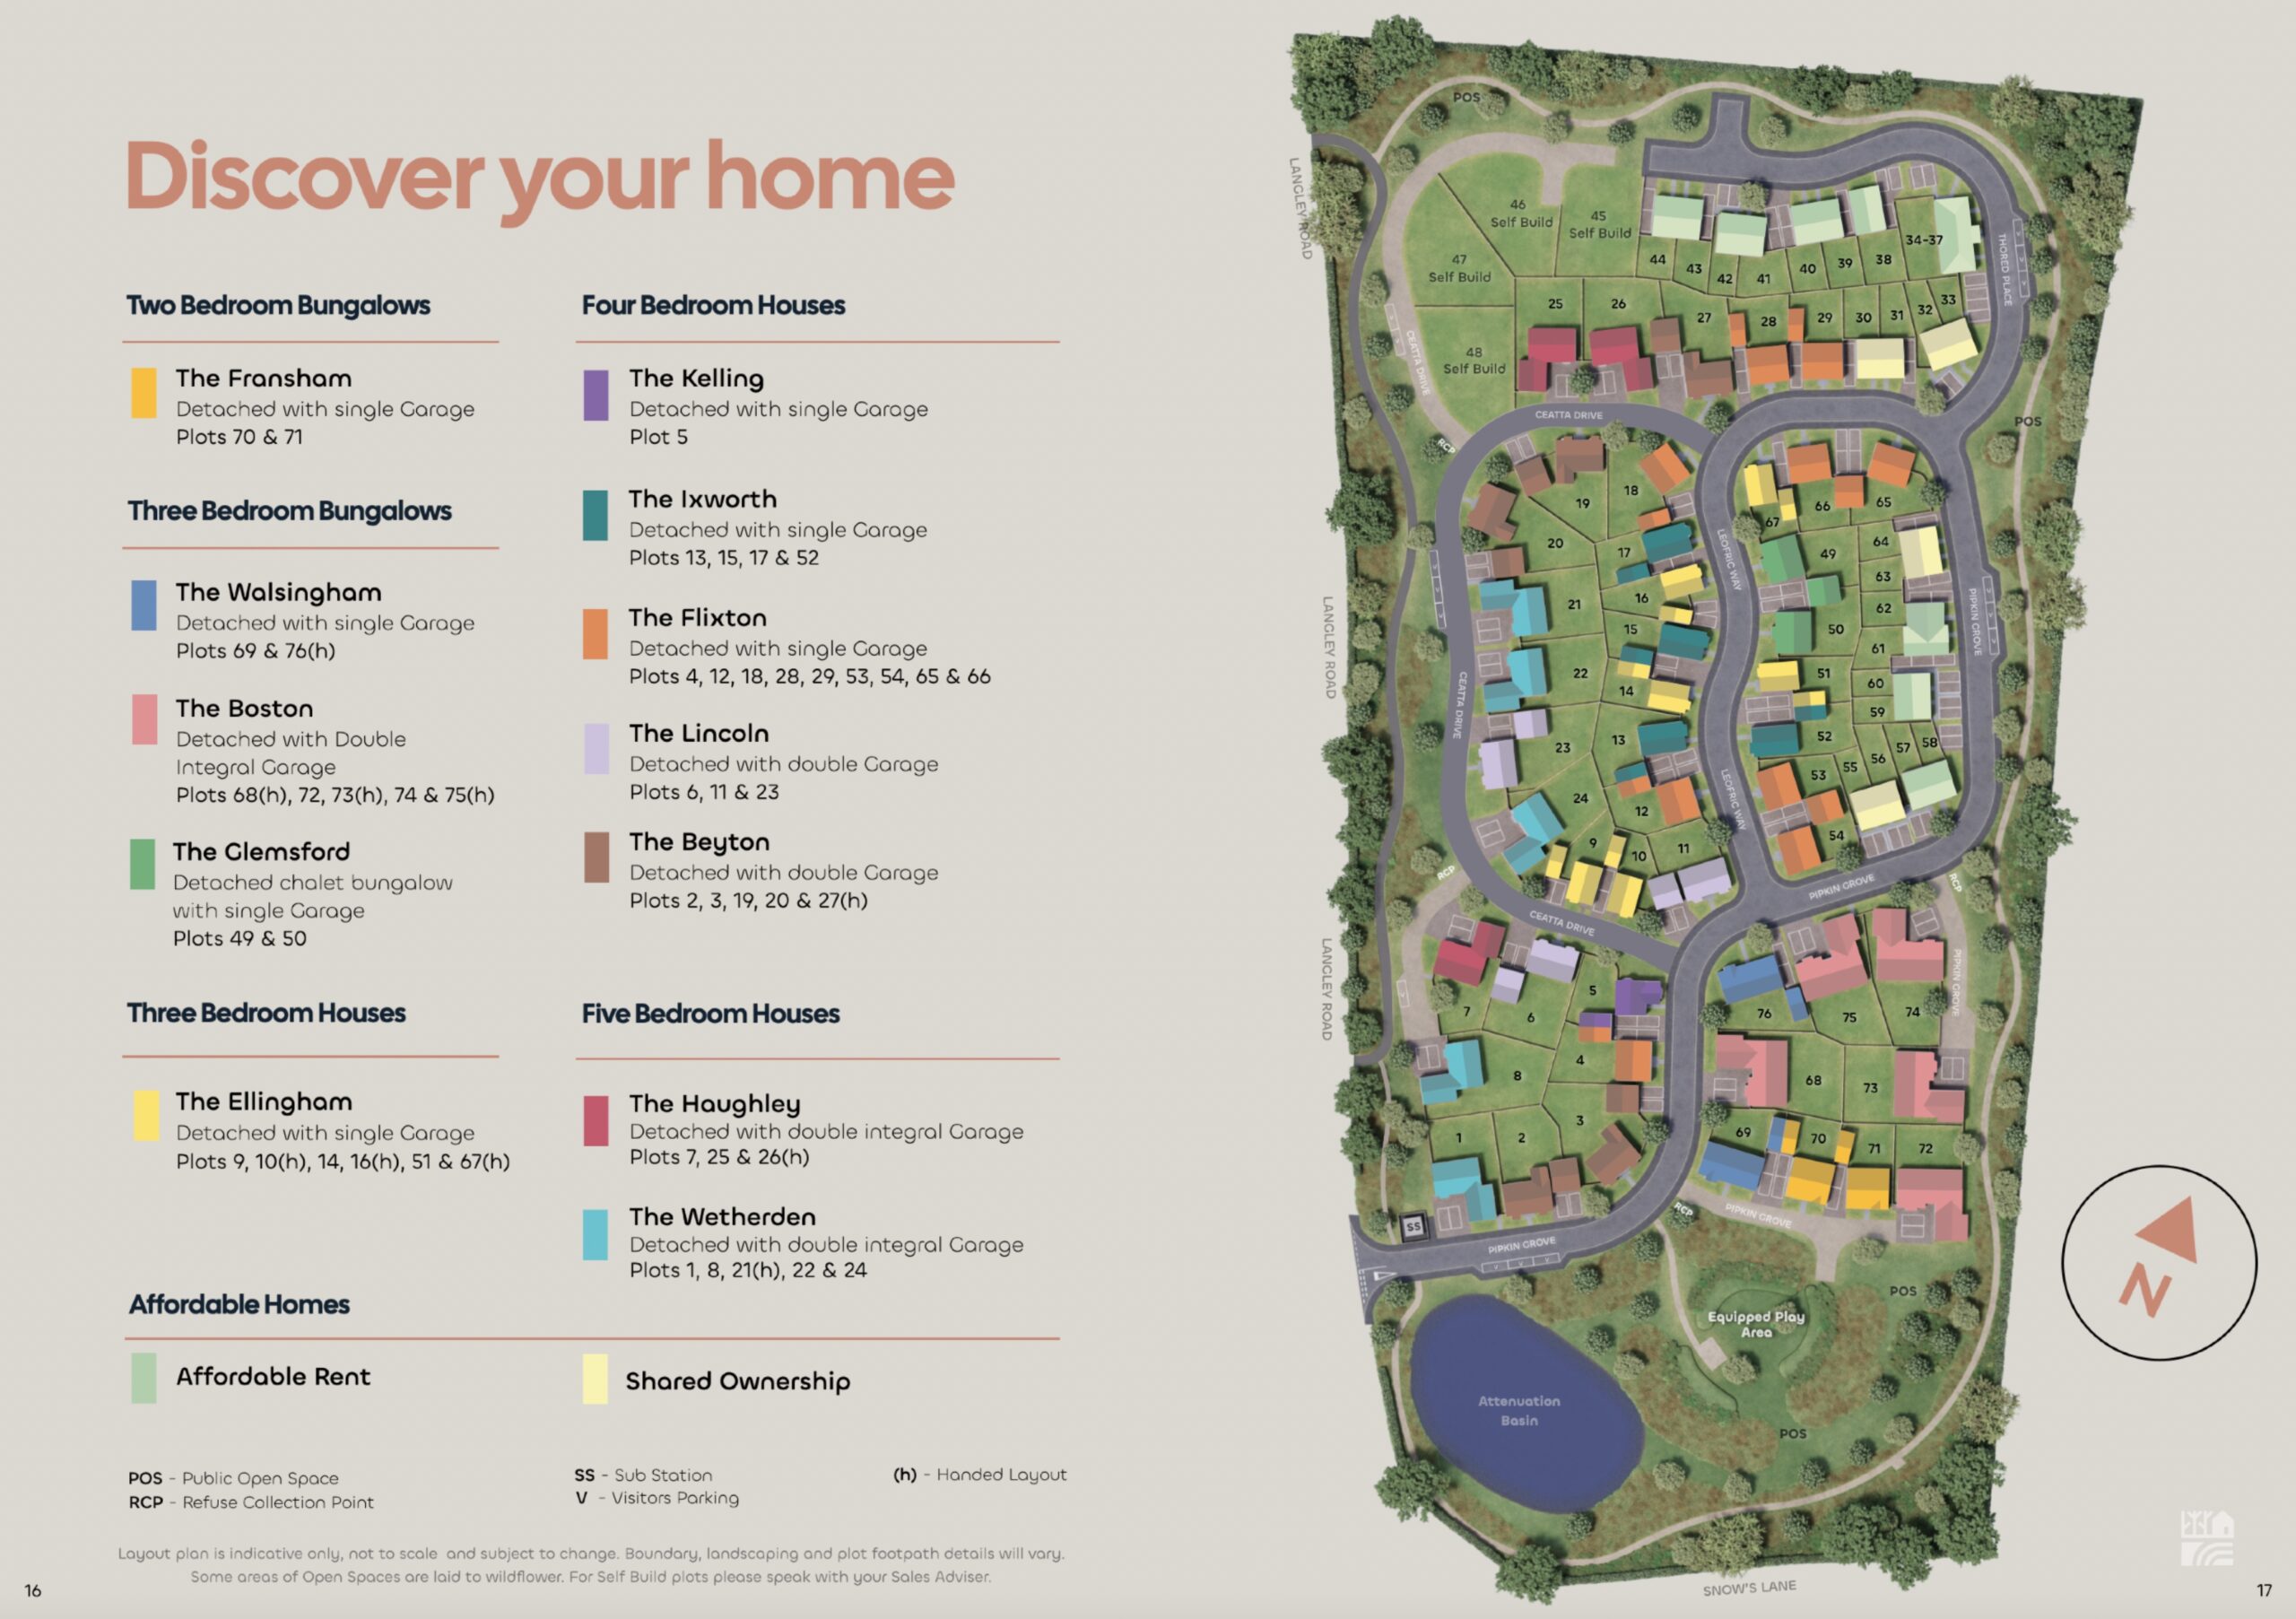
Layout plan is indicative only, not to scale and subject to change. Boundary, landscaping and plot footpath details will vary. Some areas of Open Spaces are laid to wildflower. For Self Build plots please speak with your Home Adviser.
Gallery



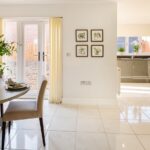
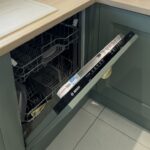
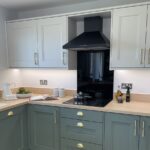
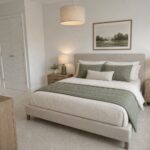
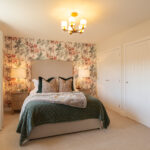

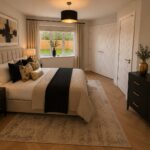

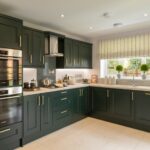
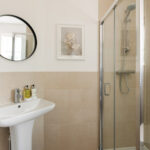
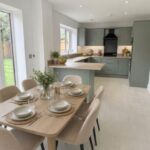
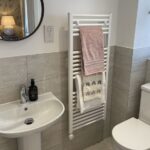
Indicative image only. Materials will differ. All photography and images are illustrative examples only. Internal photographs are indicative of typical homes by Bennett Homes and often depict rooms from an alternative property type.