
The Flixton - £495,000
Plot 4, Skylarks
Image is representative and details may vary
 Solar PV panels
 Air source heat pump
Council Tax Band
Yet to be determined
Annual Residents' Management Company Fee (estimated)
£190.00
Tenure
Freehold
Floor Plans
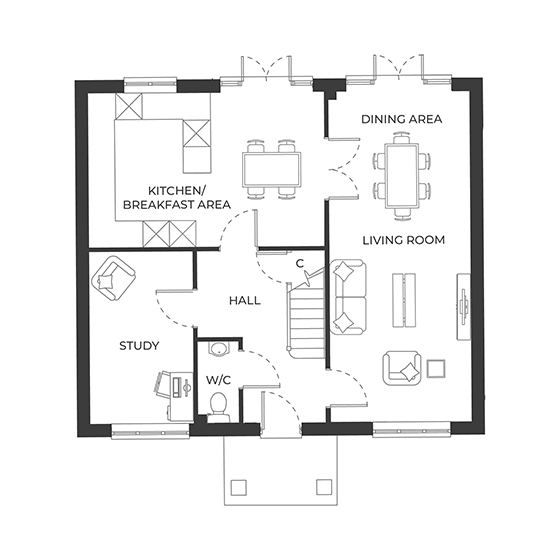
Ground Floor
-
Kitchen/Breakfast Area
Metric: 5.30m x 3.45m Imperial: 17'5" x 11'4" -
Living Room/Dining Area
Metric: 7.45m x 3.15m Imperial: 24'5" x 10'4" -
Study
Metric: 3.85m x 2.29m Imperial: 12'7" x 7'6"
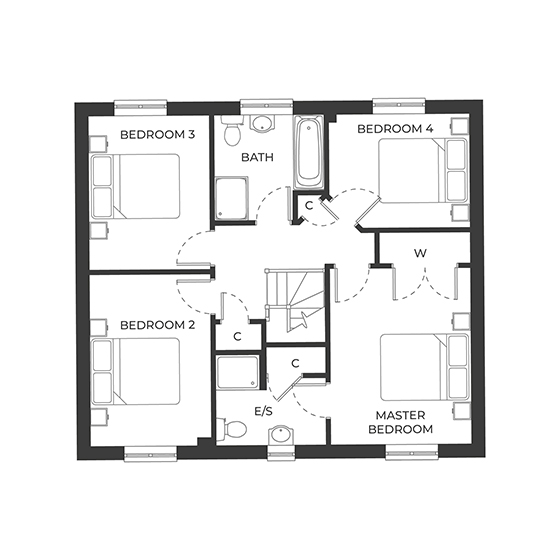
First Floor
-
Master Bedroom
Metric: 3.97m x 3.17m Imperial: 13'0" x 10'5" -
Bedroom 2
Metric: 3.87m x 2.72m Imperial: 12'8" x 8'11" -
Bedroom 3
Metric: 3.47m x 2.72m Imperial: 11'4" x 8'11" -
Bedroom 4
Metric: 3.17m x 2.56m Imperial: 10'5" x 8'4"
SITE PLAN

The layout plan is indicative only and subject to change. Boundary, landscaping and plot footpath details will vary. Some areas of open spaces are laid to wildflower.